
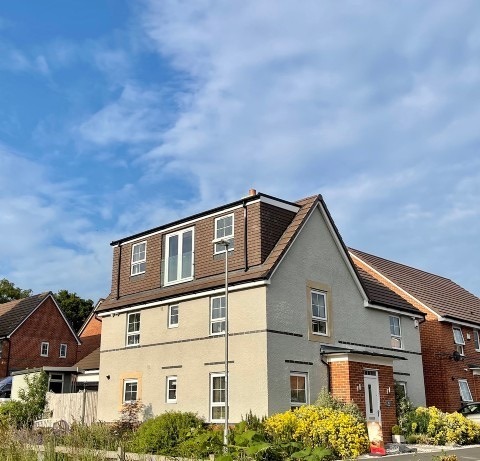
Dormer
Extends out from the roof to create extra headroom and floor space, ideal for adding full bedrooms and bathrooms.
Add space, value and comfort to your home, without the cost and upheaval of moving. Over 30 years' experience, a fully managed service, and a free loft survey to get you started.

 FMB MasterBond10-year warranty option
Tell us a little about your home and we will arrange a free design visit.
Every roof is different. We design and build the conversion that gets the most from your space, and we'll recommend the best option when we visit.
Extends out from the roof to create extra headroom and floor space, ideal for adding full bedrooms and bathrooms.

Roof-light conversions that keep your roofline as it is, flooding the new room with natural light. Often no planning needed.

Transform a bungalow into a spacious home, adding bedrooms, en-suites and a galleried landing upstairs.
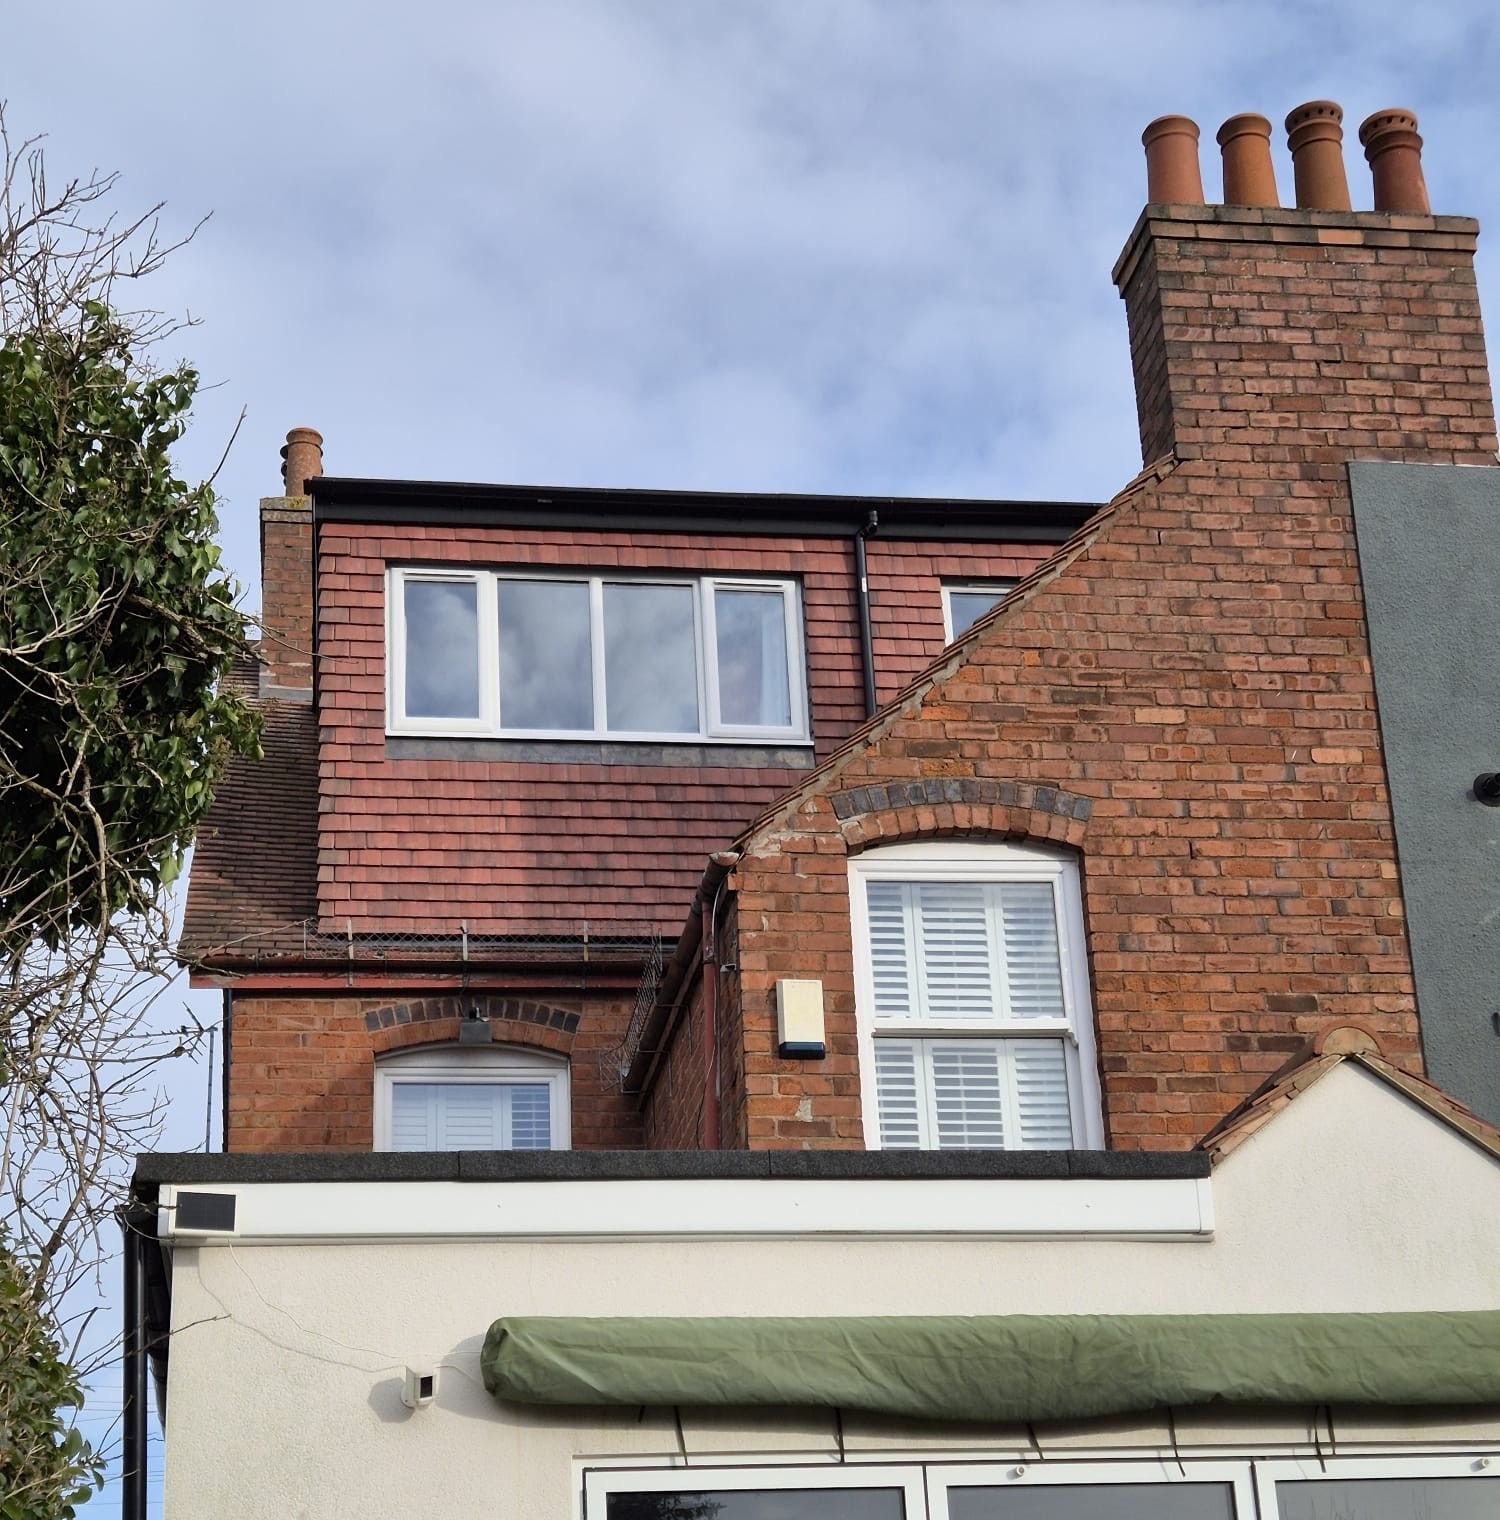
Hip-to-gable, Mansard, Cabrio balconies and more. Whatever your home allows, we design it around you.


Many builders won't talk numbers. We will. Here are typical UK price ranges by conversion type, so you can plan with confidence before we ever visit.
Keeps your existing roofline. The most cost-effective way to convert.
Adds the most headroom and floor space. Our most popular choice.
Ideal for semis and detached homes with a hipped (sloping) roof.
Transforms a bungalow into a full, spacious two-storey home.
A loft conversion is one of the most cost-effective ways to add usable space. Industry research (such as Nationwide's) suggests a well-built loft conversion can add up to around 20% to a property's value, while you stay in the home and area you love.
Before you pay to move for more space, see what it actually costs in fees alone. Adjust the figures to match your situation.
We'll work out Stamp Duty, agent, legal and removal fees for you. Change any figure to see how it adds up.
Estimate only. Stamp Duty based on current standard England & Northern Ireland rates for a main residence and exclude the additional-property surcharge. Agent, legal and removal fees vary by provider.
Based in Cannock, we work throughout Birmingham, the West Midlands and Staffordshire. Don't see your town? Just ask, chances are we cover it.
It's one of the biggest worries homeowners have, and one of the best reasons to use a specialist. We manage the drawings, planning applications where required, and building regulations approval as part of our fully managed service. You don't lift a finger.
Most loft conversions don't require planning permission. Since 2008 they usually fall under Permitted Development rights.
On the rare occasion planning is required, we prepare and submit the application and deal with the local authority on your behalf.
Every conversion must meet Building Regs for structure, fire safety and escape routes. We manage approval and final sign-off.
We produce the architectural drawings and design as part of the service, so it's all handled under one roof.
Moving home is expensive and disruptive. A loft conversion adds the room you need, and value to your home, without the upheaval of moving. Most homeowners come to us because of one of these.
You need an extra bedroom, but there's no more room to build out, and the loft is just sitting there empty.
You want a proper, quiet home office or studio, away from the busy parts of the house.
Estate agent fees, stamp duty and removals add up fast. Converting often makes far more sense than moving.
You'd love a spacious master bedroom with an en-suite and walk-in wardrobe, the kind of room you actually relax in.
A well-built loft conversion is one of the most cost-effective ways to add usable space, and value, to your home.
Planning, building regulations, builders coming and going. You want one trusted team to handle all of it.
When we visit, you get real answers about what's possible in your home, and a clear estimate to match. No pressure, no obligation.
We measure your loft and confirm it can be converted, including head height (you need around 2.3m at the ridge) and the best type of conversion for your roof.
We talk through layouts, staircases, dormers and Velux options, and how to make the new space suit your lifestyle.
Most lofts fall under Permitted Development. If planning is needed, we explain it, and we handle the application on your behalf.
You receive a straightforward, no-obligation estimate for your project, so you know exactly where you stand.
A few of the conversions we've completed across the West Midlands and Staffordshire.
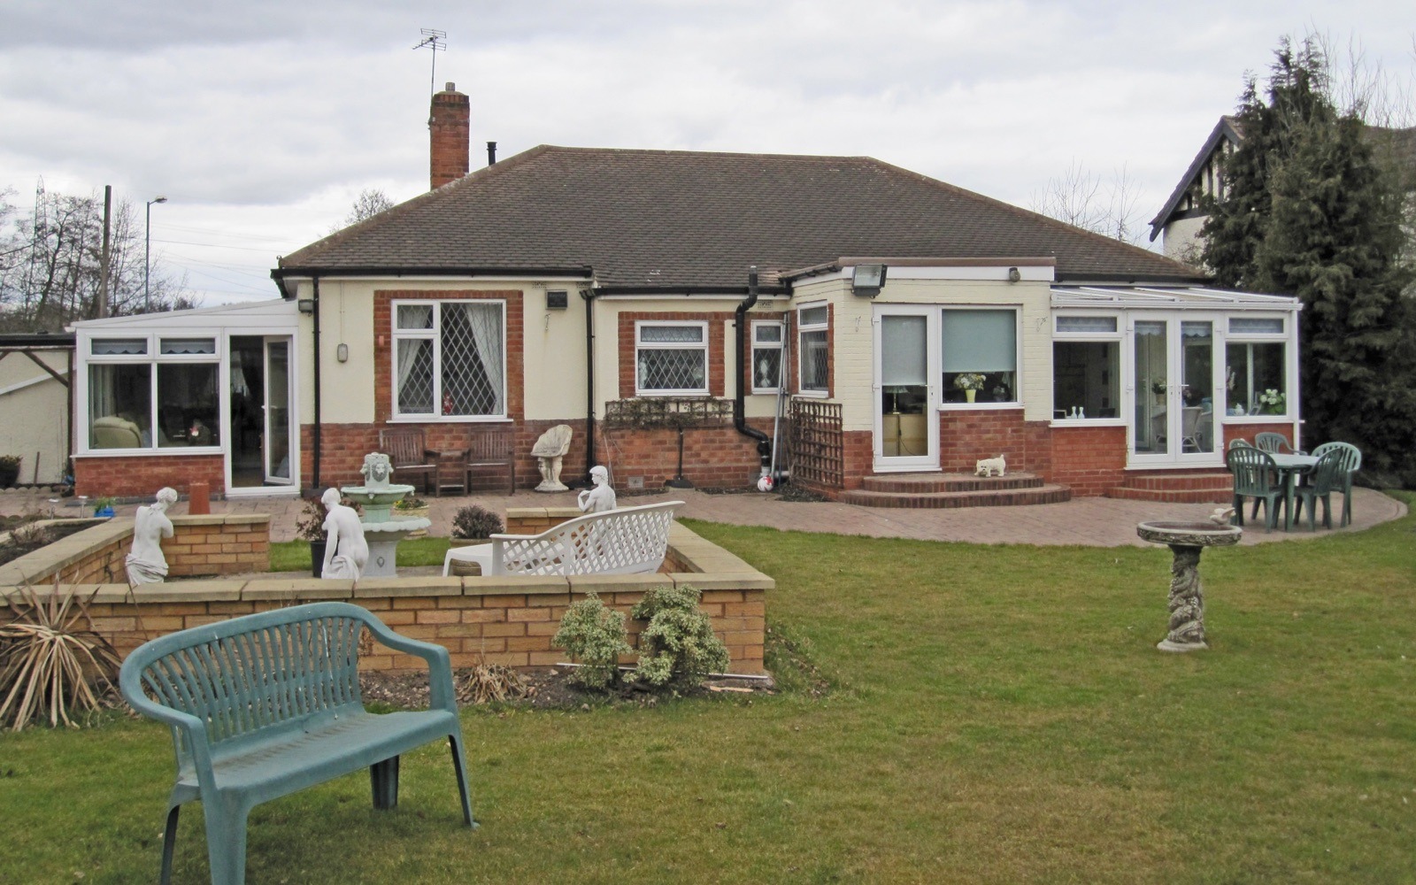
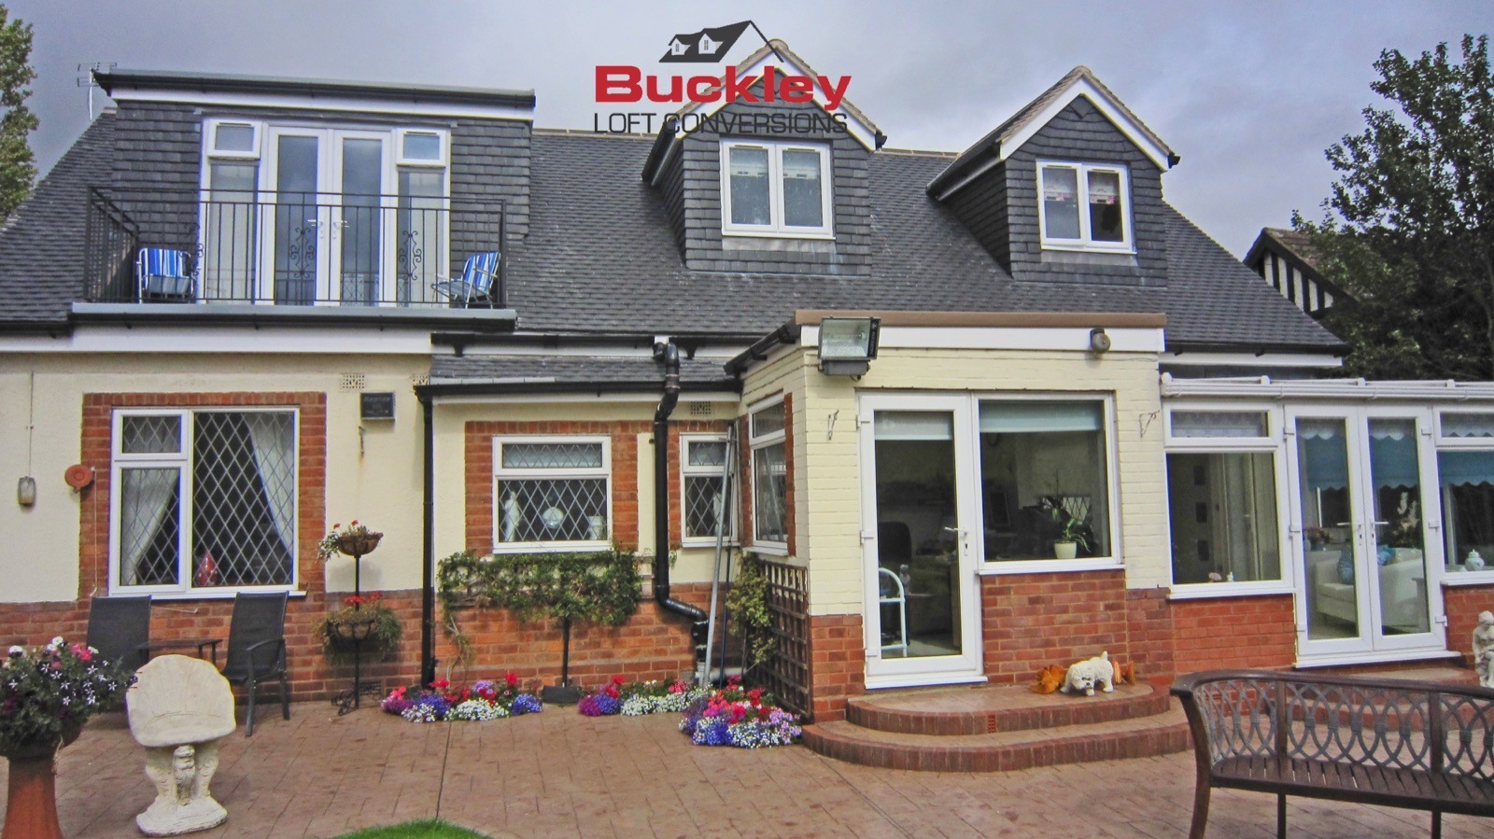
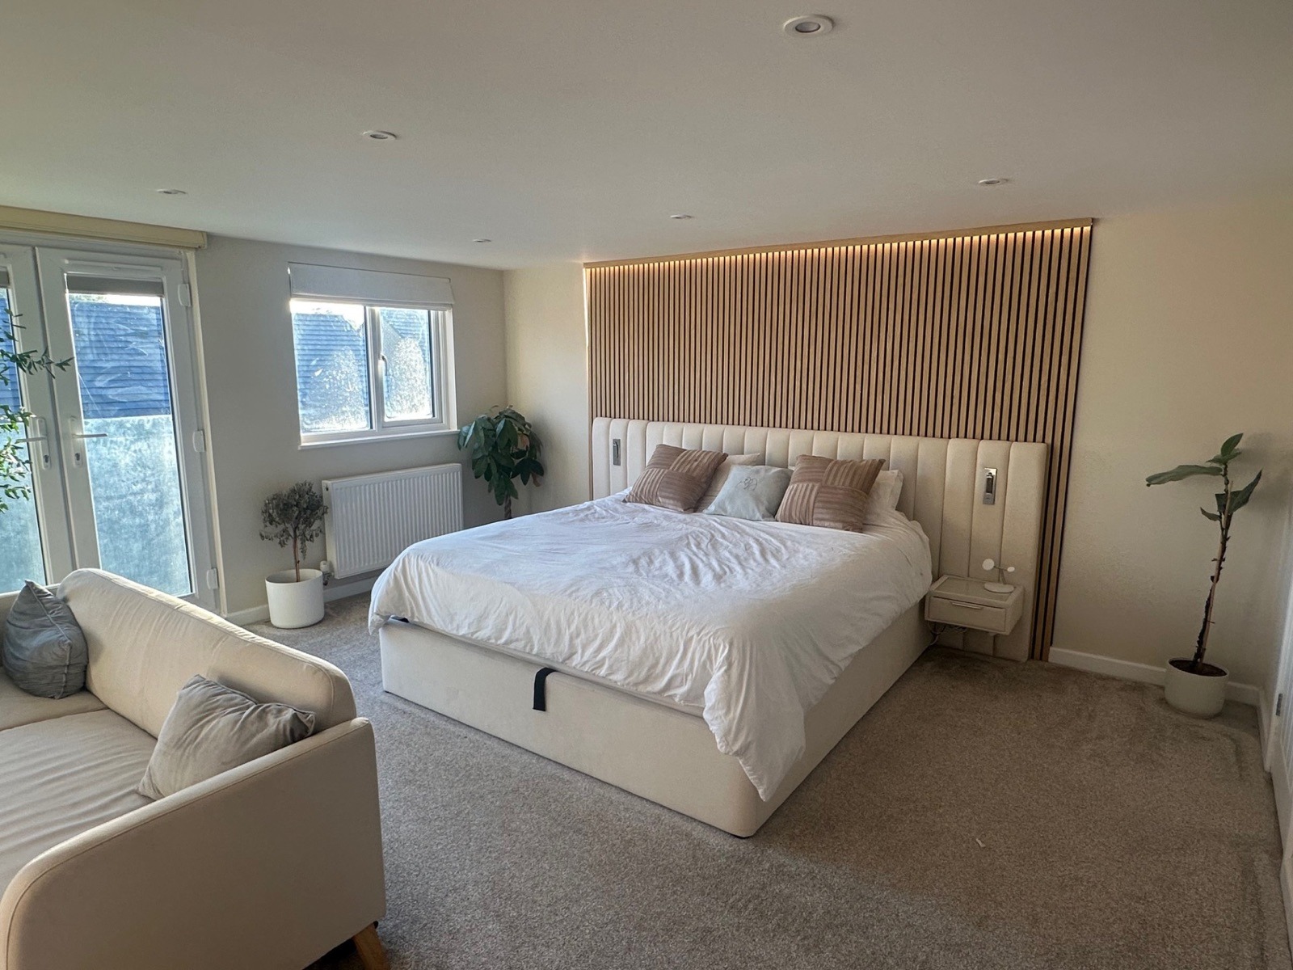
A three-bedroom bungalow transformed with a master bedroom, walk-in wardrobe and en-suite.
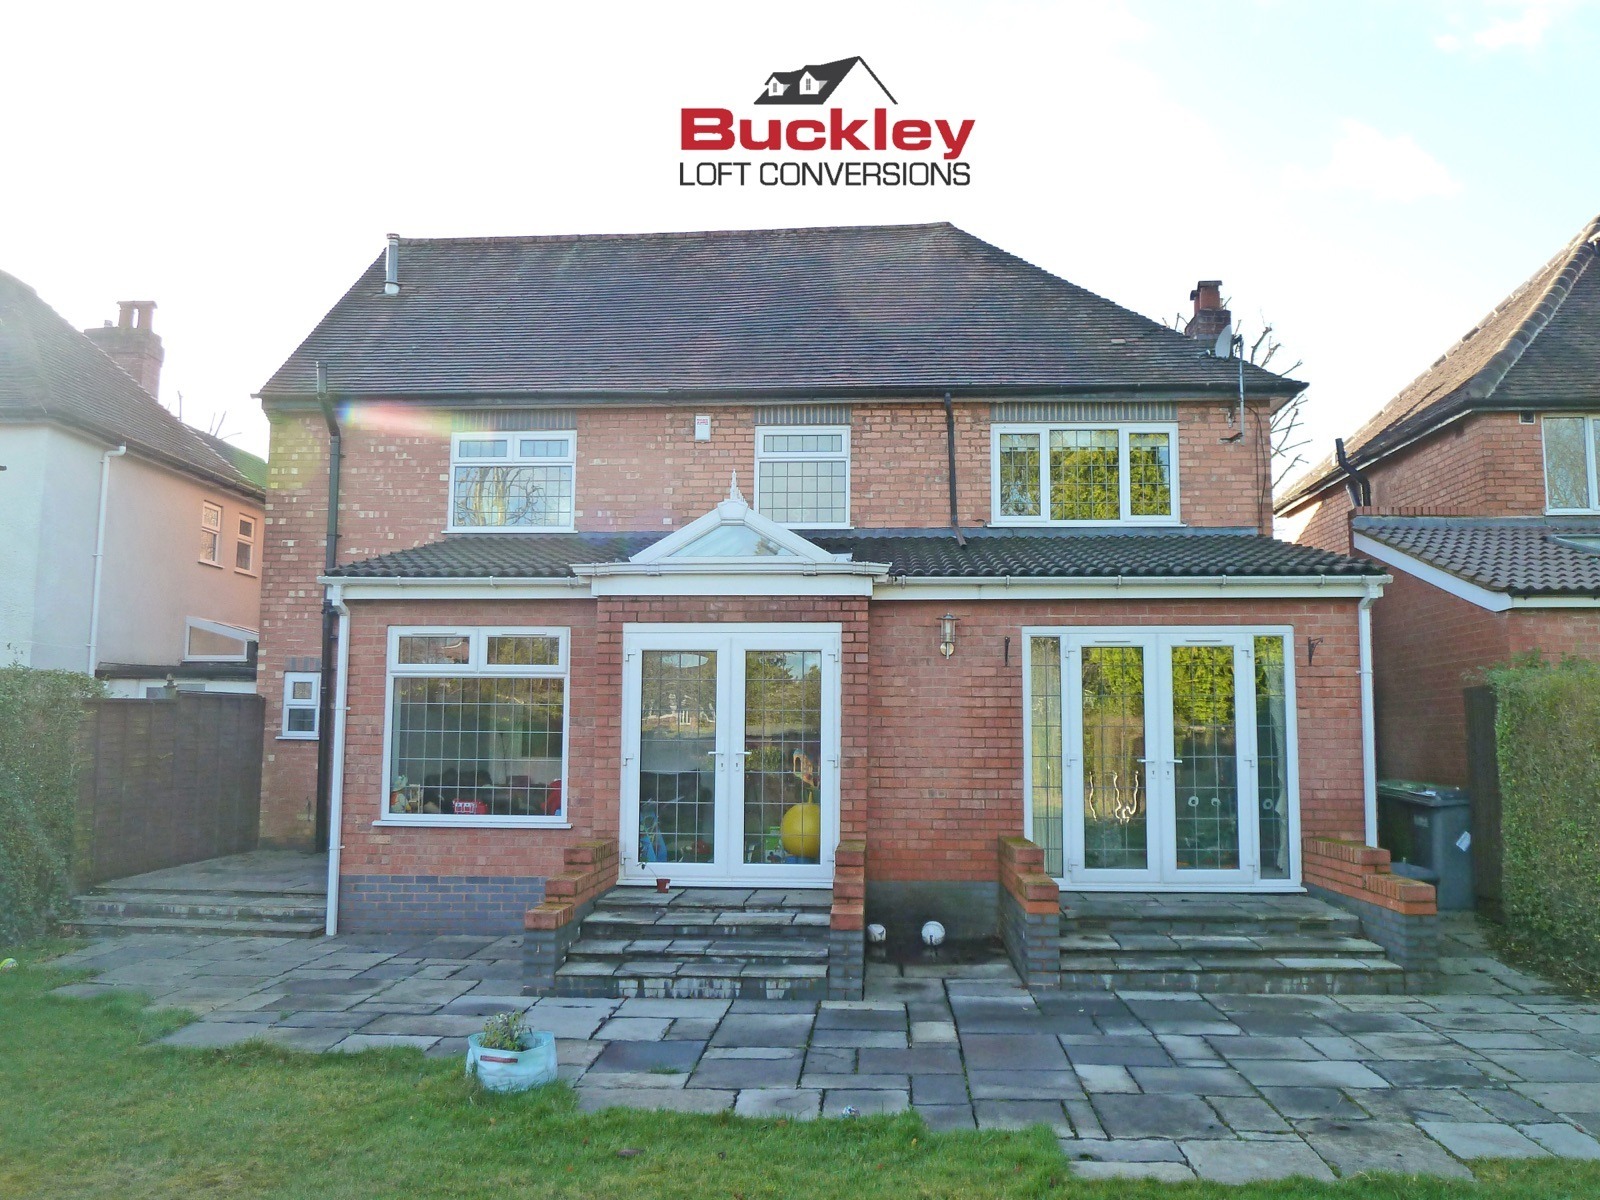
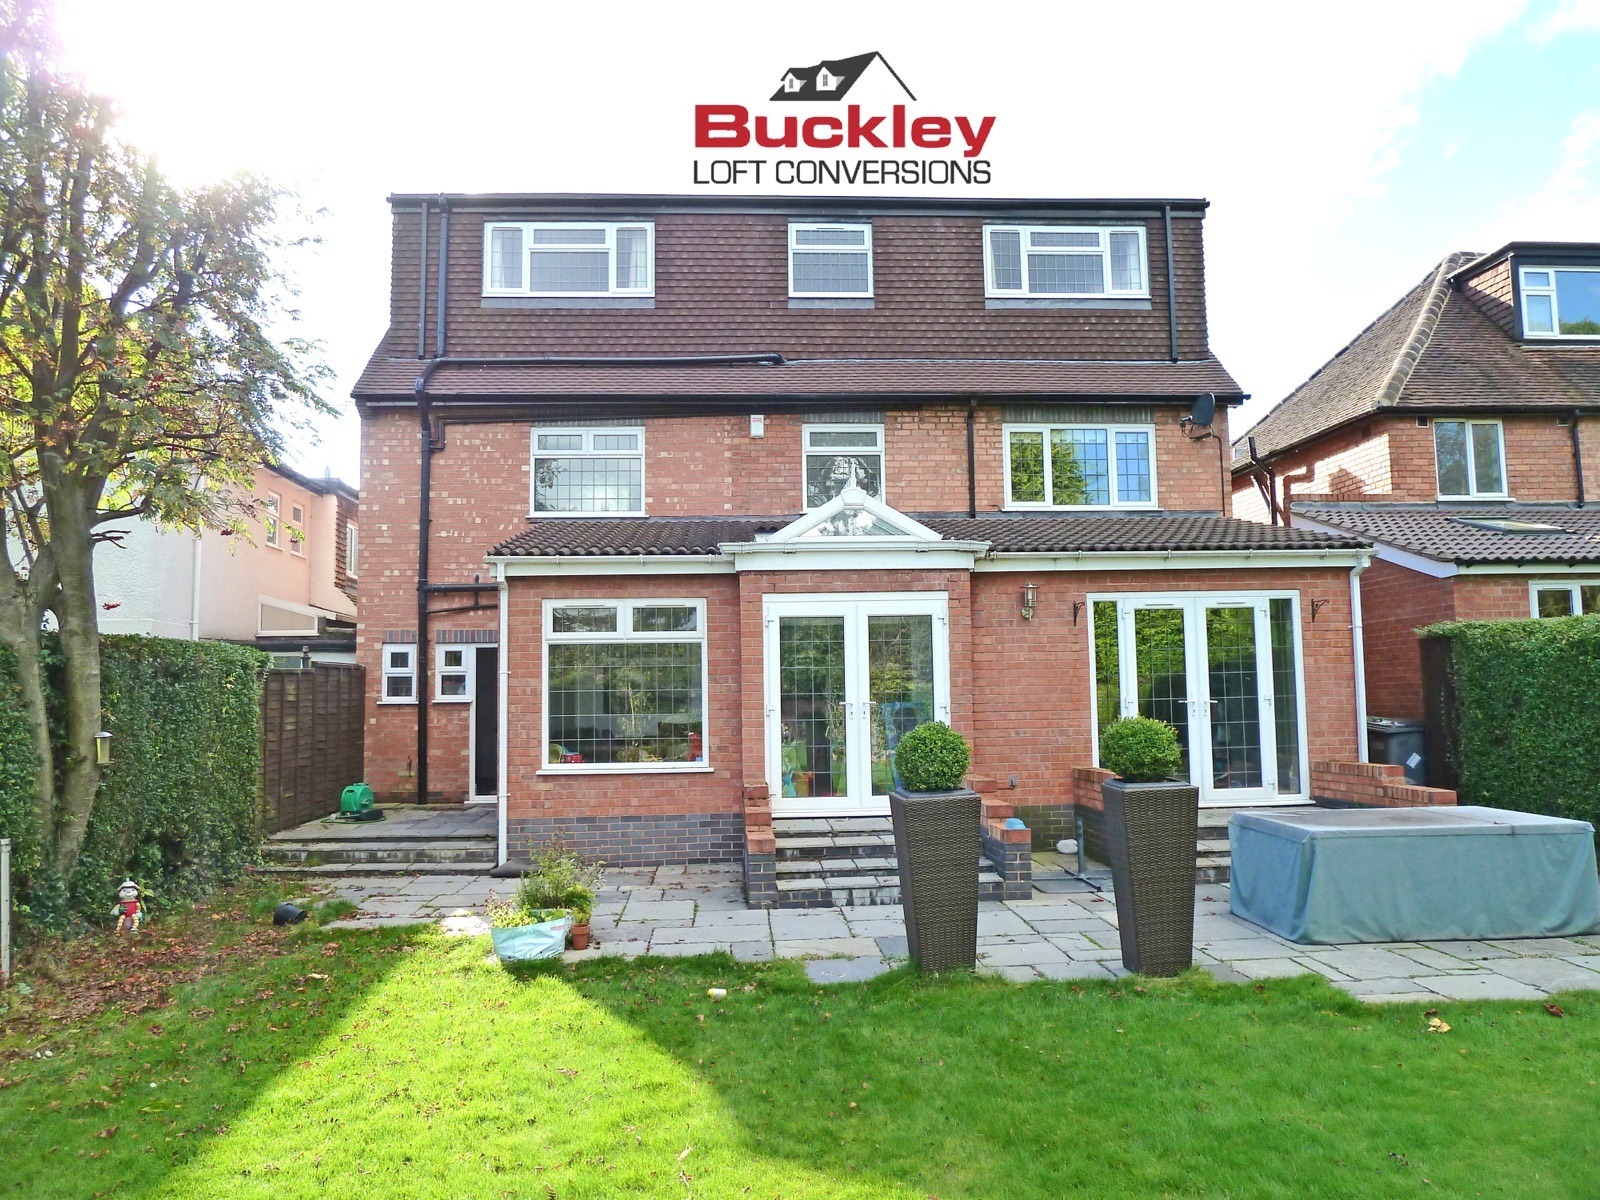
A full-length rear dormer and side gable added two bedrooms and a bathroom.


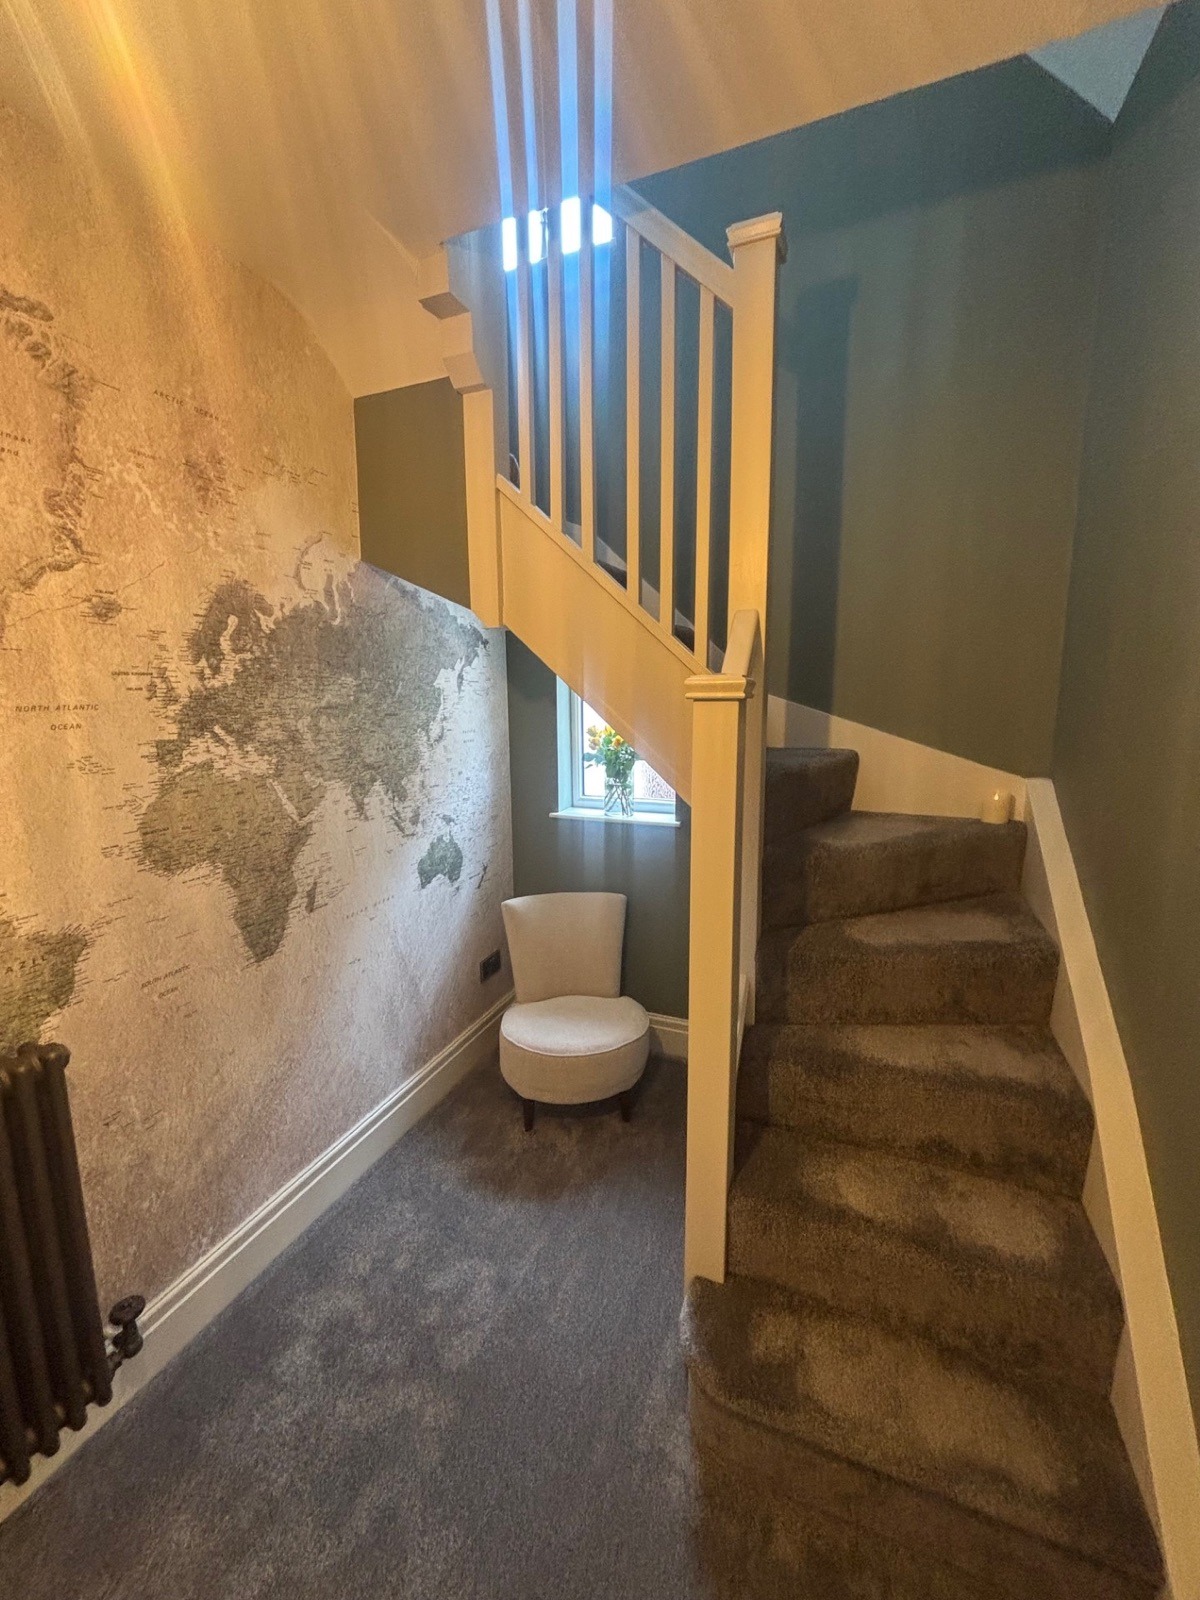
An empty loft turned into a bright, comfortable bedroom with a new staircase.
"Buckley Loft Conversions done a fantastic job. Everything ran smoothly, the guys were great and their standard of work was excellent."
"Very professional, highly skilled, very helpful and polite, good team working. They always clean up after themselves and nothing was too much trouble."
"From start to finish we have been extremely pleased with the professionalism and workmanship of all the Buckley staff. We would definitely recommend others interested in a loft conversion."
A loft conversion is a big job. Who you choose to build it matters just as much as the design.
Leave your details and we'll be in touch to arrange a convenient time.
Our project-managed service means you have one trusted team for the whole job. Here's how it goes.
We visit, measure up, talk through your ideas and confirm what's possible, then prepare your estimate.
We design your bespoke conversion and handle planning and building regulations on your behalf.
Our friendly, skilled team construct your conversion, keeping the site tidy and keeping you informed throughout.
We hand over your finished space, fully guaranteed, with the option of a 10-year warranty for peace of mind.
Most loft conversions take around 6 to 10 weeks on site, depending on the size and type. Here's how the build unfolds, and in most cases you can carry on living in your home throughout.
We finalise your design and handle planning (if needed) and building regulations on your behalf, so everything is in order before a single tool comes out.
Scaffolding goes up and we begin the structural work, opening the roof and forming the dormer or new structure while keeping your home secure and weather-tight.
New floor joists and steels go in, the dormer is built and weatherproofed, and windows and insulation are fitted, so the space takes shape quickly.
Your new staircase is fitted and the electrics, plumbing and heating are run in, ready for plastering.
Plastering, decorating, flooring, doors and fittings bring the room together, finished to the standard you chose.
Building control signs off the work, we carry out final checks and hand over your finished space, fully guaranteed.
In most cases you can keep living there throughout the build.
A friendly team who clean up after themselves, every day.
Project managed from concept to completion, no juggling trades.
5-year guarantee as standard, with a 10-year warranty option.
For over thirty years we have been building outstanding quality loft conversions across Birmingham, the West Midlands and Staffordshire. We are a family business, centrally based in Cannock, and a great deal of our work comes from customer referrals.
We are professional members of the Federation of Master Builders and Fairtrades. Our friendly team of construction professionals takes care of every stage of your conversion, and we are committed to completing every project to the highest possible standard, all fully guaranteed.

Prefer to talk it through? We're happy to answer any questions, with no pressure.
Share a few details about your home and what you'd like to achieve. The more we know, the more useful your free visit and estimate will be.
Two fields. A real person. No pressure, no sales spiel.